Commercial
Sapphire Series
Dhaka


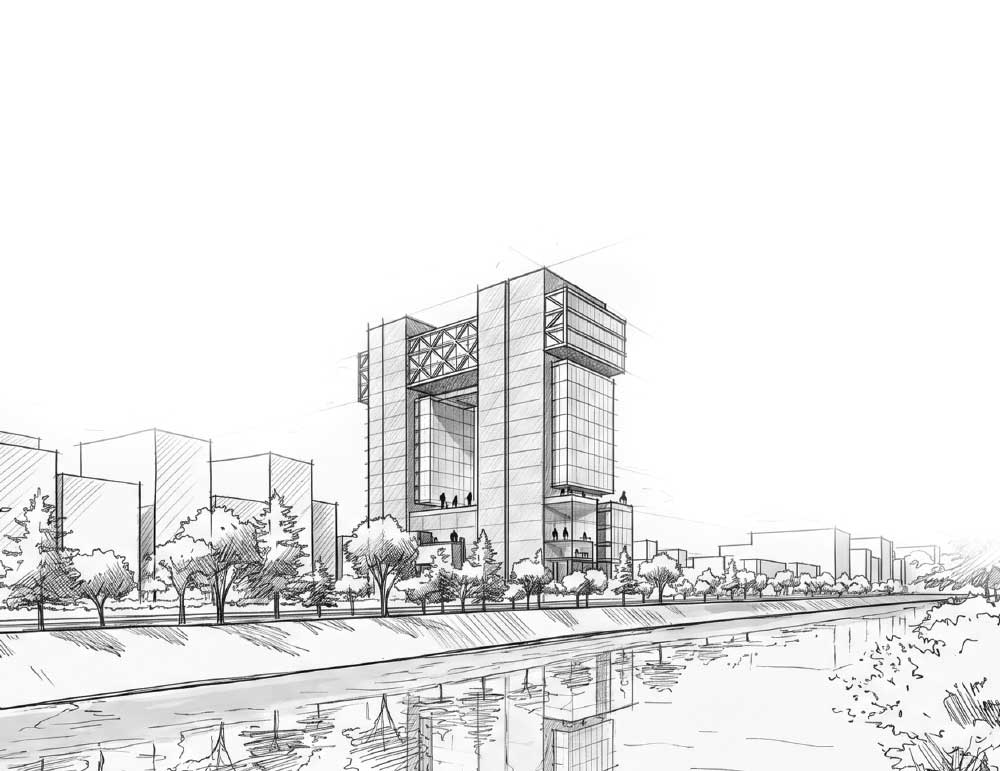
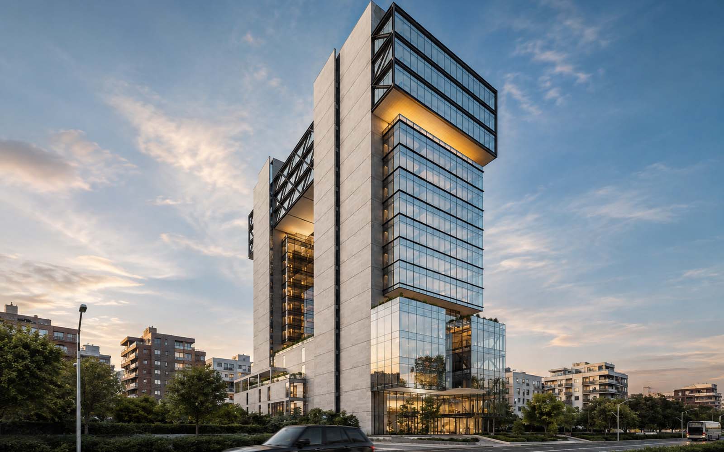
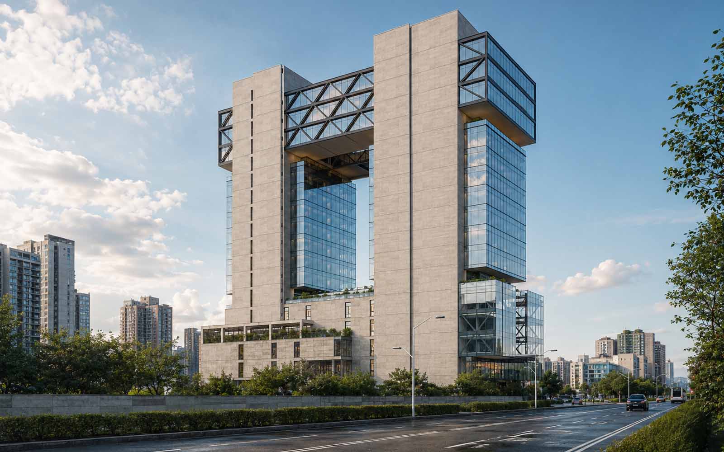
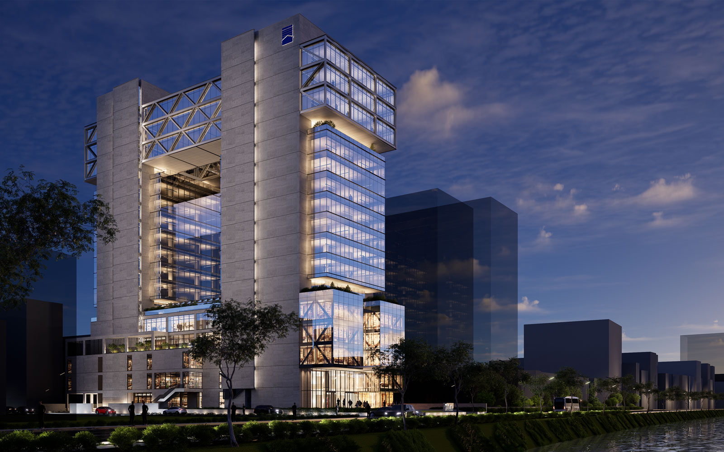
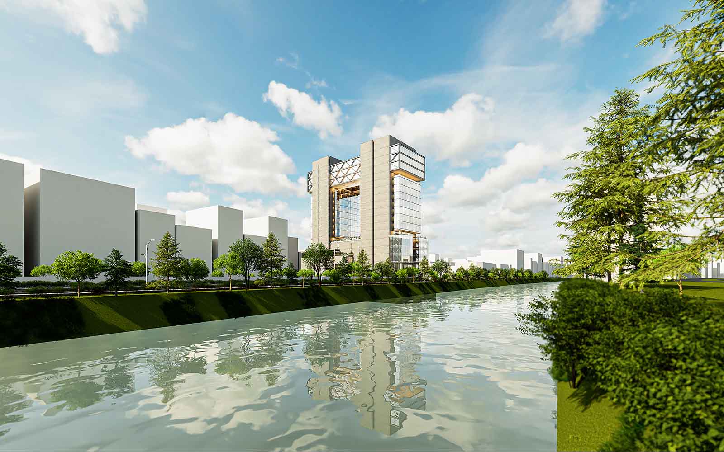
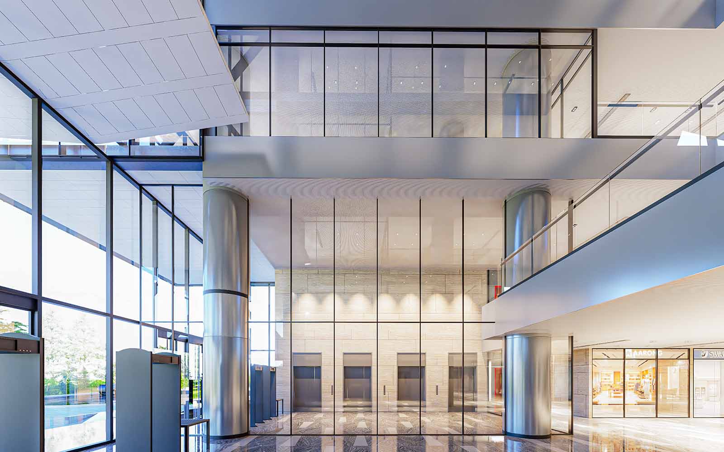
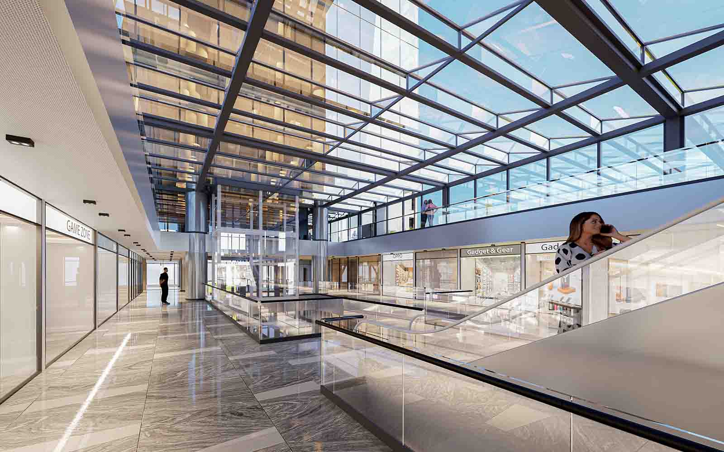
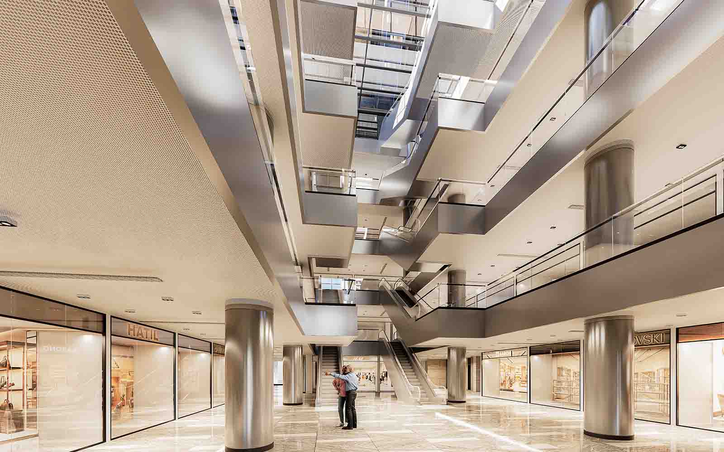
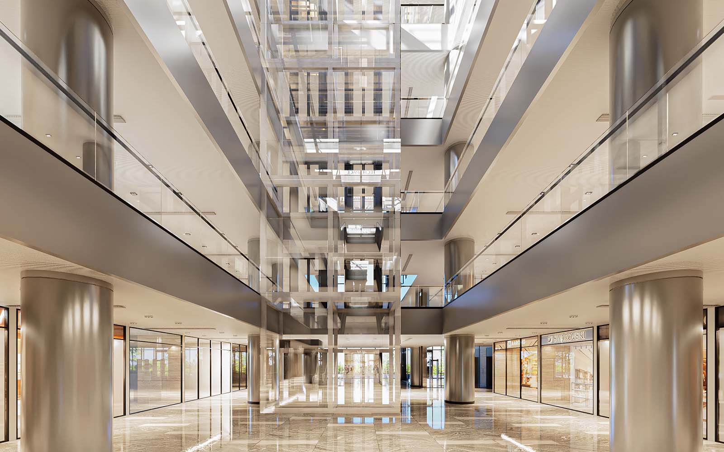
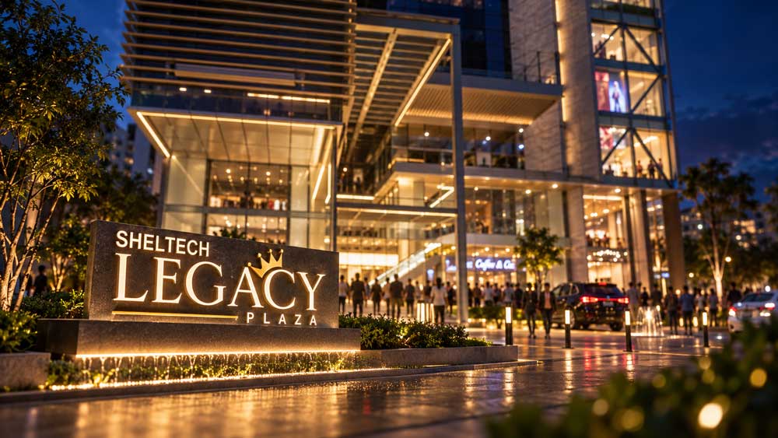
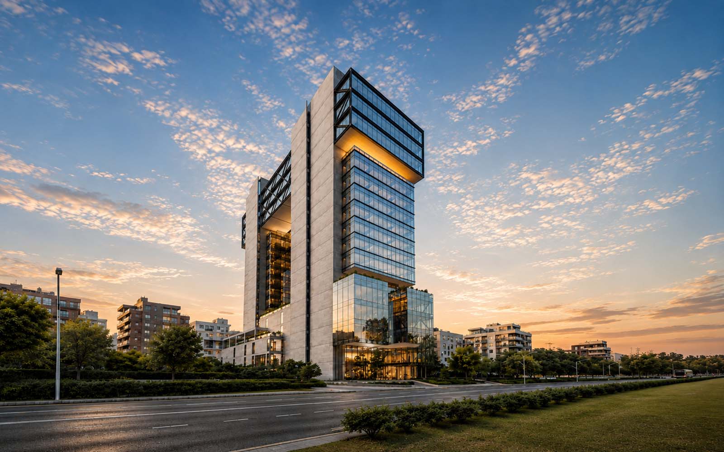
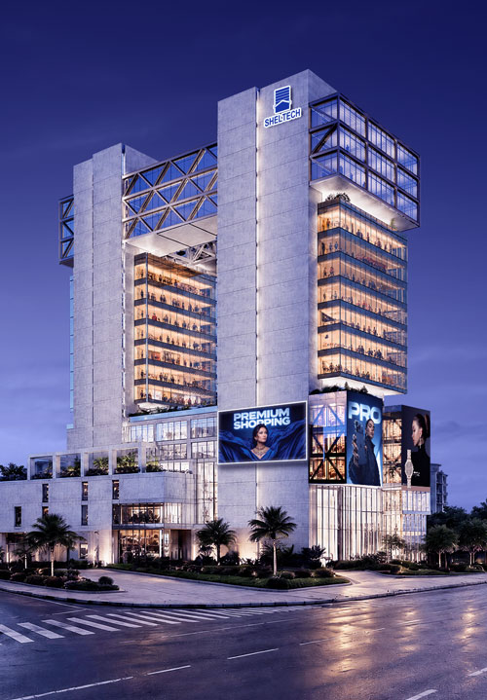
Sheltech Legacy Plaza brings an elevated commercial future with endless shopping experience to Banasree. As Sheltech’s first fully independent commercial venture, it sets a new benchmark for precision, vision, and new generation development in Dhaka’s evolving commercial landscape. Rising 17 storeys with 224 premium units, Sheltech Legacy Plaza combines excellent visibility, strong business potential, and a seamlessly integrated commercial ecosystem where retail, business, dining, and social experiences converge. This eminent project is designed by renowned architectural consultancy EK Architects Ltd.
Well-connected to Rampura, Hatirjheel and Aftabnagar, Sheltech Legacy Plaza offers strong accessibility and a strategic setting for business and beyond . Upcoming MRT and expressway developments are set to enhance connectivity, supporting long-term commercial and investment potential. Built with a vision for the future, this is a destination where businesses thrive, investments grow and Dhaka comes together as a dynamic commercial destination.

AddressPlot S-12, Main Road & Avenue 4, Block D, Banasree, Rampura, Dhaka 1219

TypeCommercial Building

Land Area49.08 Katha

Levels17 Storied (B4+B3+B2+B1+G+16)

Total Units224 (Shopping Mall Shops - 136, Food Court Shops - 20, Office Spaces - 60, Banquet Halls - 4, Restaurants - 4)

Shopping Mall Shop Size76 - 1391 sft.

Food Court Shop Size153 sft.

Office Space Size1419 - 3645 sft.

Banquet Hall Size8796 - 10250 sft.

Restaurant Size3234 - 4092 sft.

Parking169

Elevator10

EscalatorLevel 01 to Level 06

Staircase04, with Fire Door

Handover2029

Design ConsultantEhsan Khan Architects Ltd. (EK Architects)


Building Management Services

Intelligent Security System

Central Air Conditioning (for Shopping)

VRF System (for other area)

Forced Ventilation System

Food Court at Level 06

Basement 01 and 02 Dedicated for Shopping Mall

RMU for Uninterrupted Power Supply

Rainwater Harvesting

Sewage Treatment Plant

Dedicated Space for ATM Machine

Full Power Backup by Generator

Modern Fire Fighting System

PA (Public Address) System in Common Areas

Prayer Space

Comfortable Seating Areas (Every Floor)